
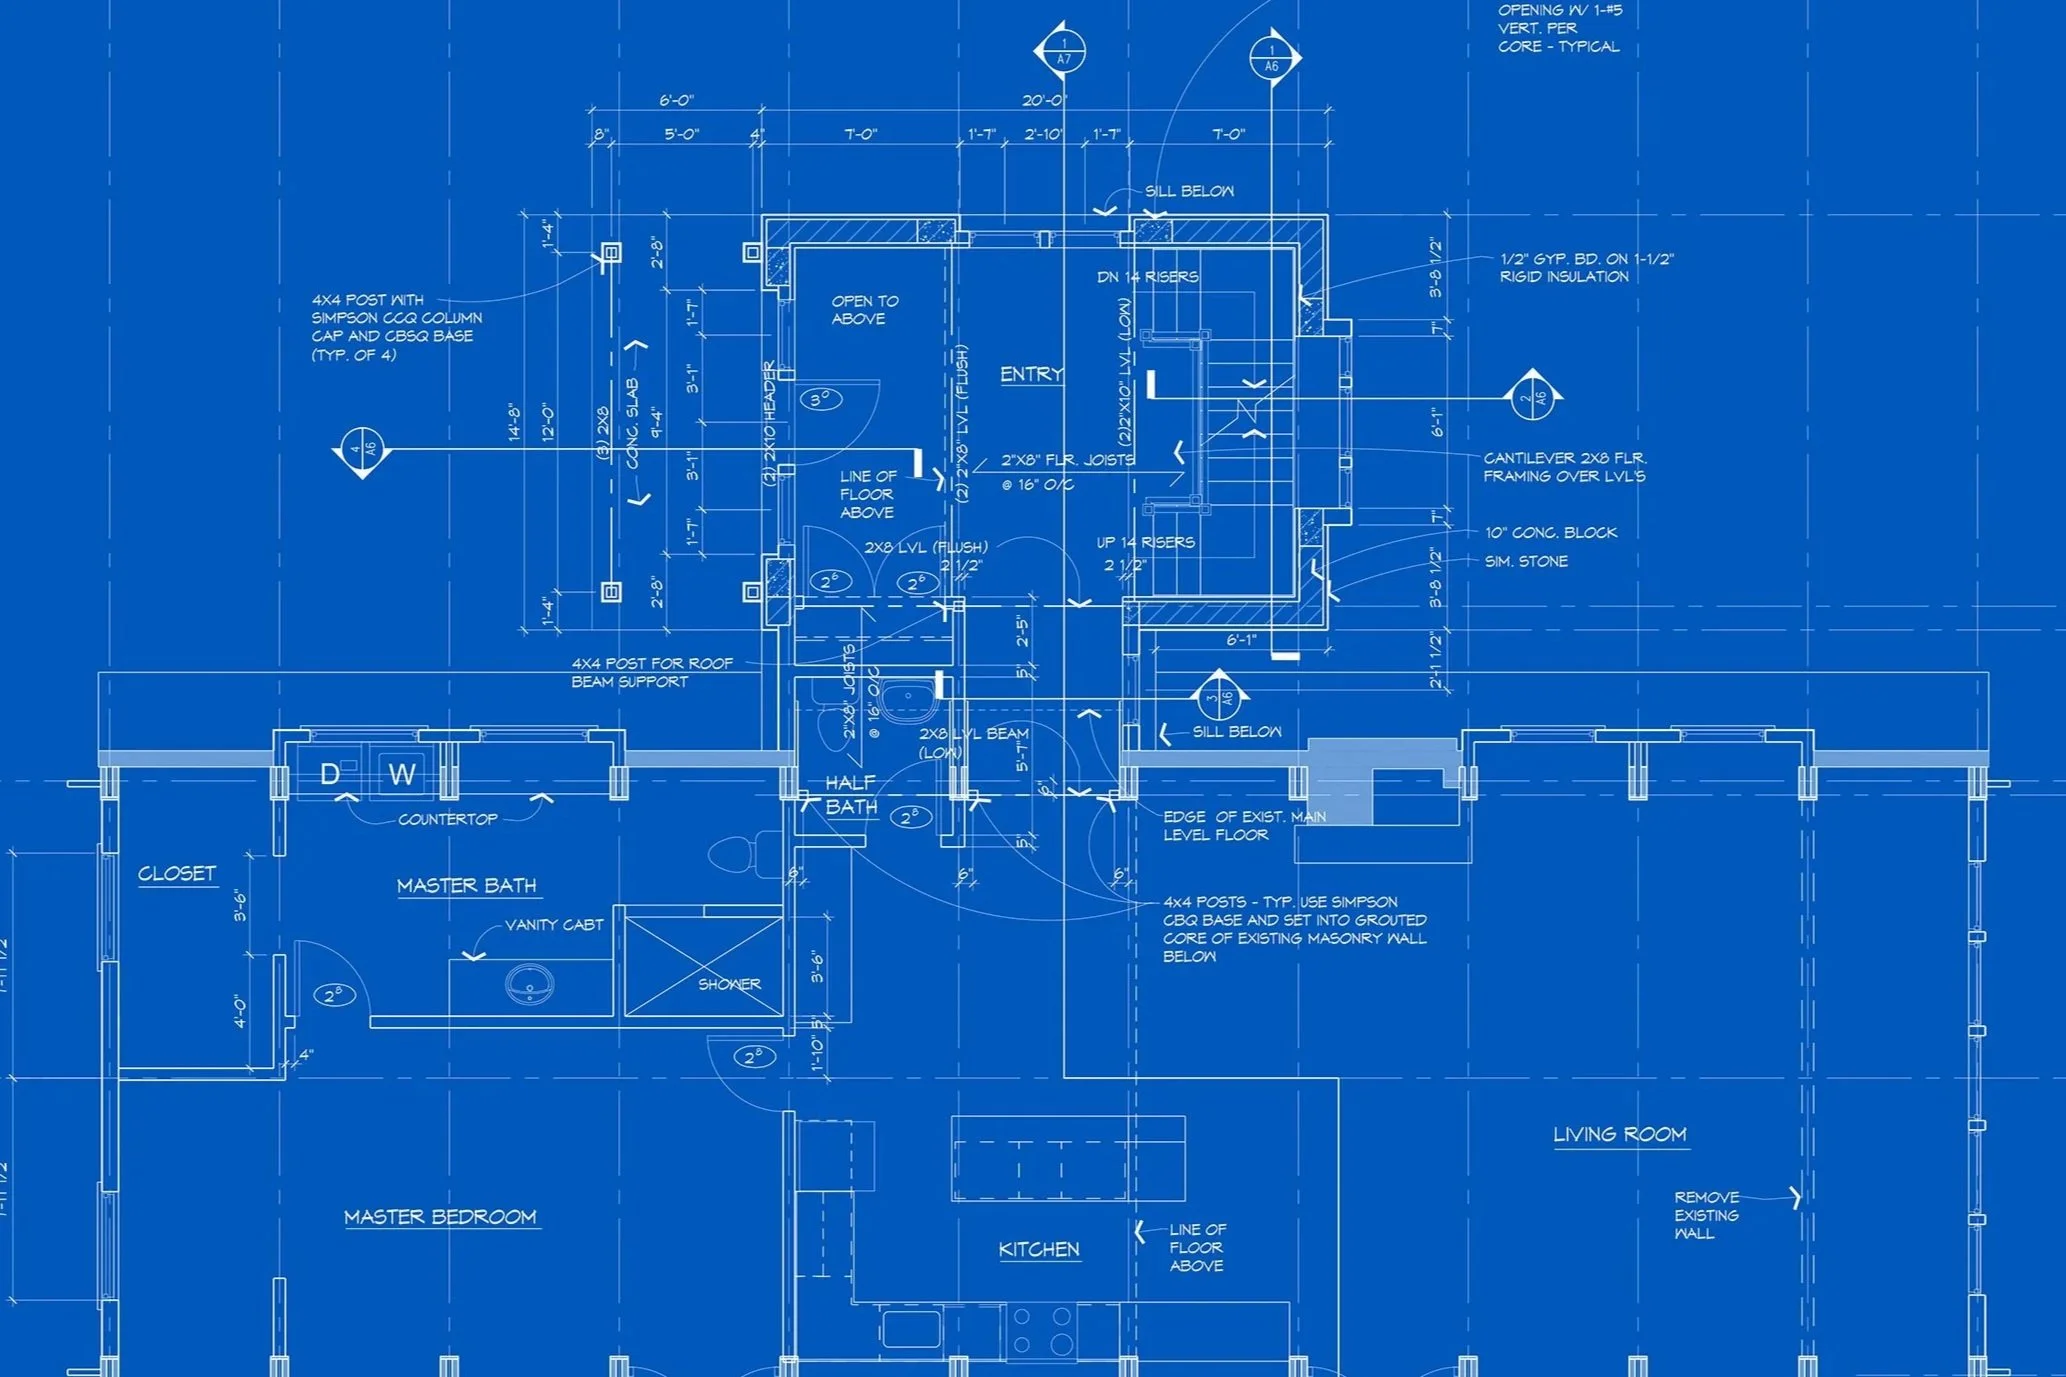
WELCOME TO GARRISON ARCHITECTS
WE’RE YOUR DESIGN PARTNERS
ABOUT GARRISON ARCHITECTS
We help homeowners, interior designers, and real estate professionals see the potential in spaces that need improvement. During the design phase, we explore practical options without the expense of full construction documents, collaborating with contractors to help control costs. We then provide renderings that illustrate the possibilities for the finished space.
EXPLORE OUR WORK
HOW TO WORK WITH US
STEP ONE: DISCOVER
Tell us about your project — your space, scope, and current stage. We’ll ask the right questions and recommend the best path forward.
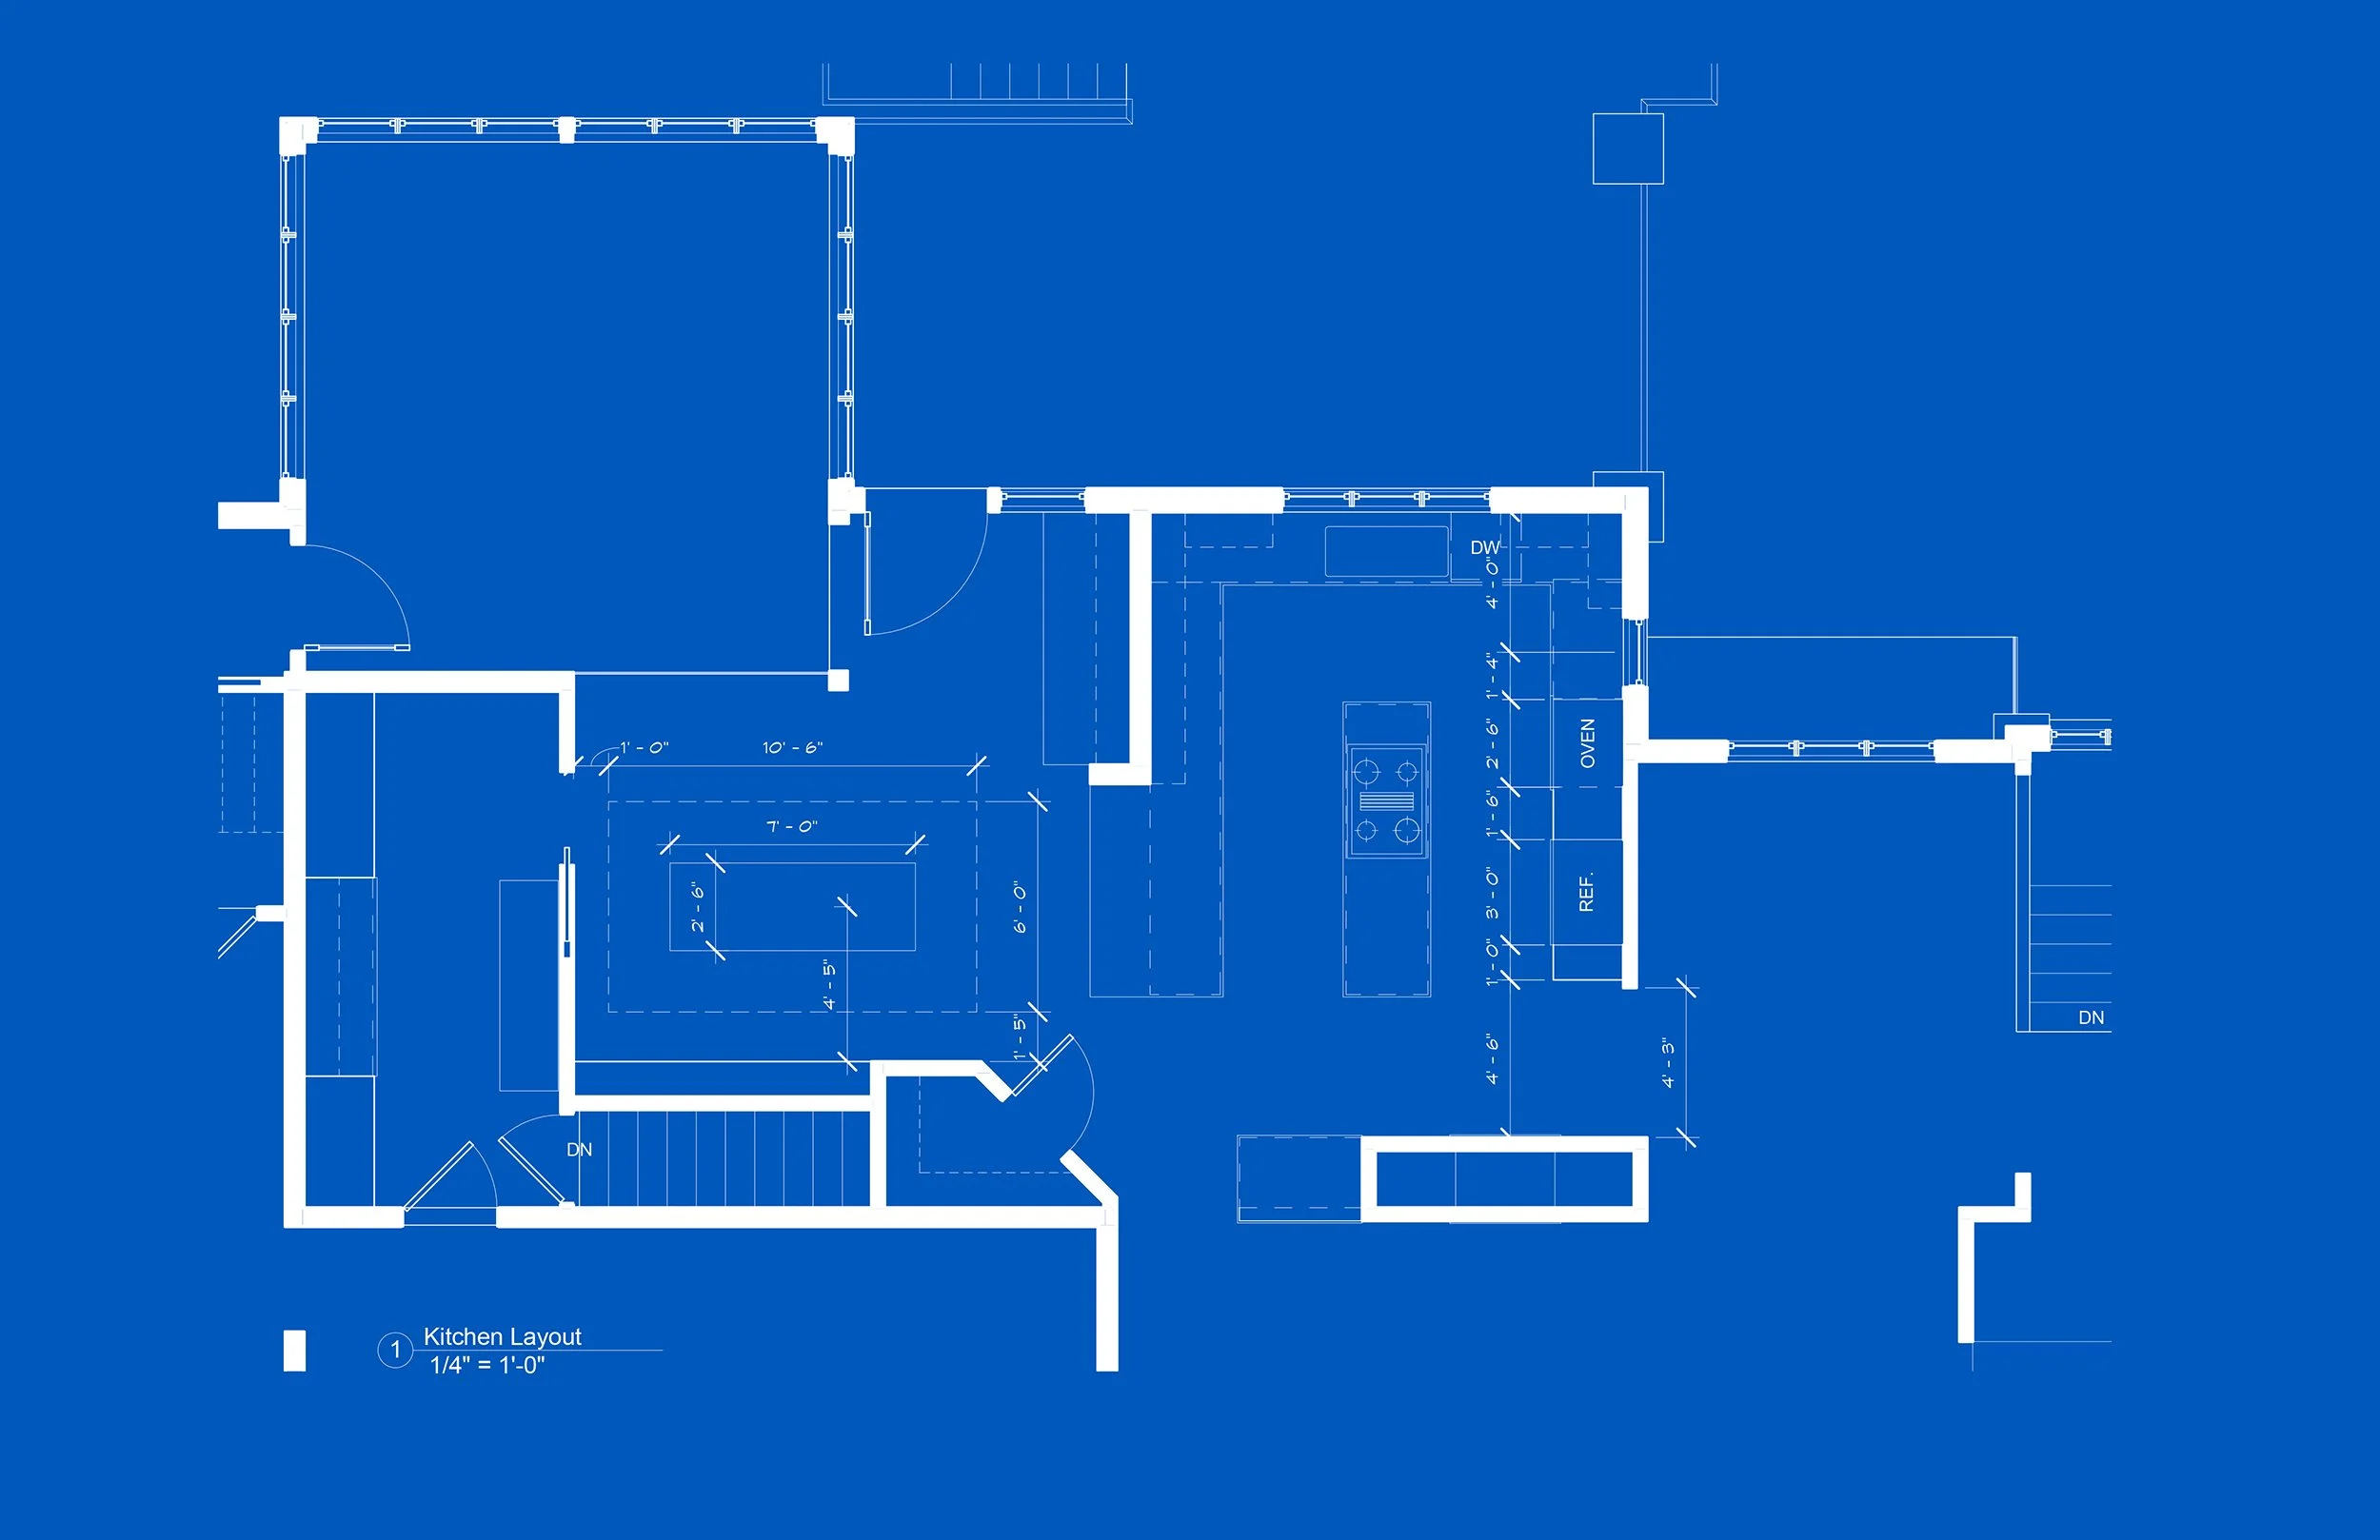
STEP TWO: PLAN
We provide clear options at varying investment levels, helping you choose the best fit with confidence — no inflated proposals or unexpected costs.
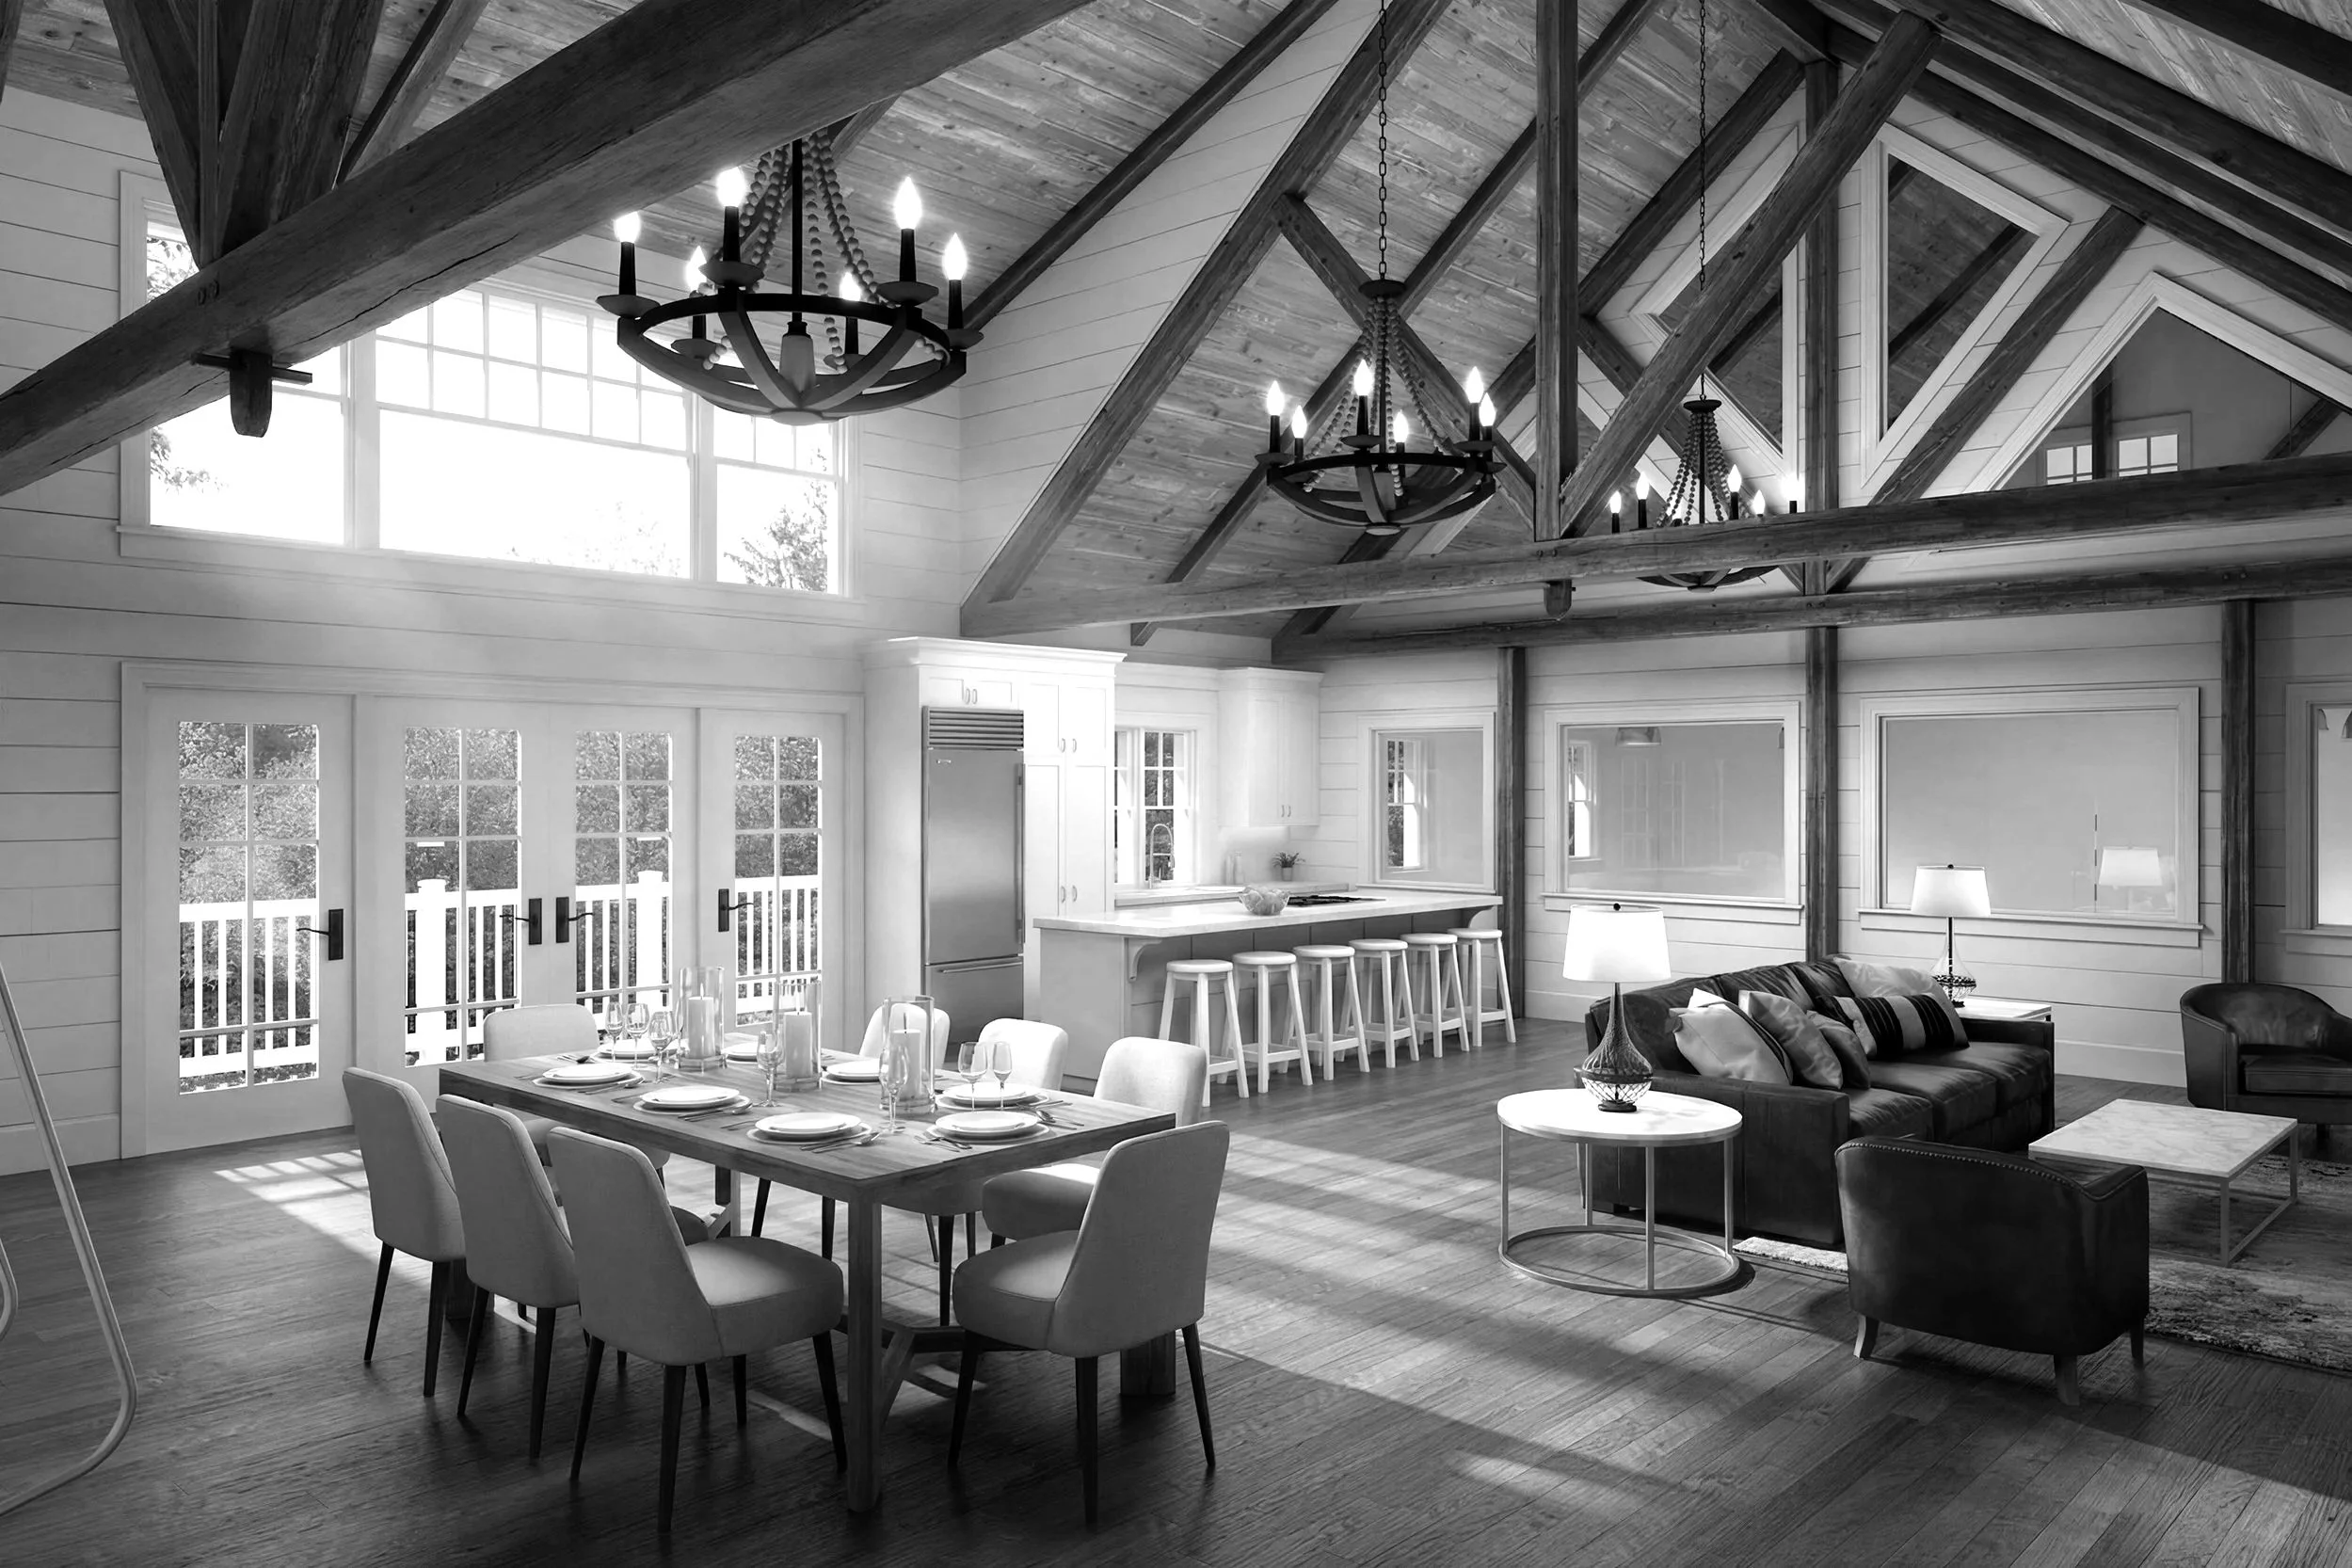
STEP THREE: VISUALIZE
We will also provide 3D renderings that capture the space’s character—including materials, lighting, furniture, and overall design intent.
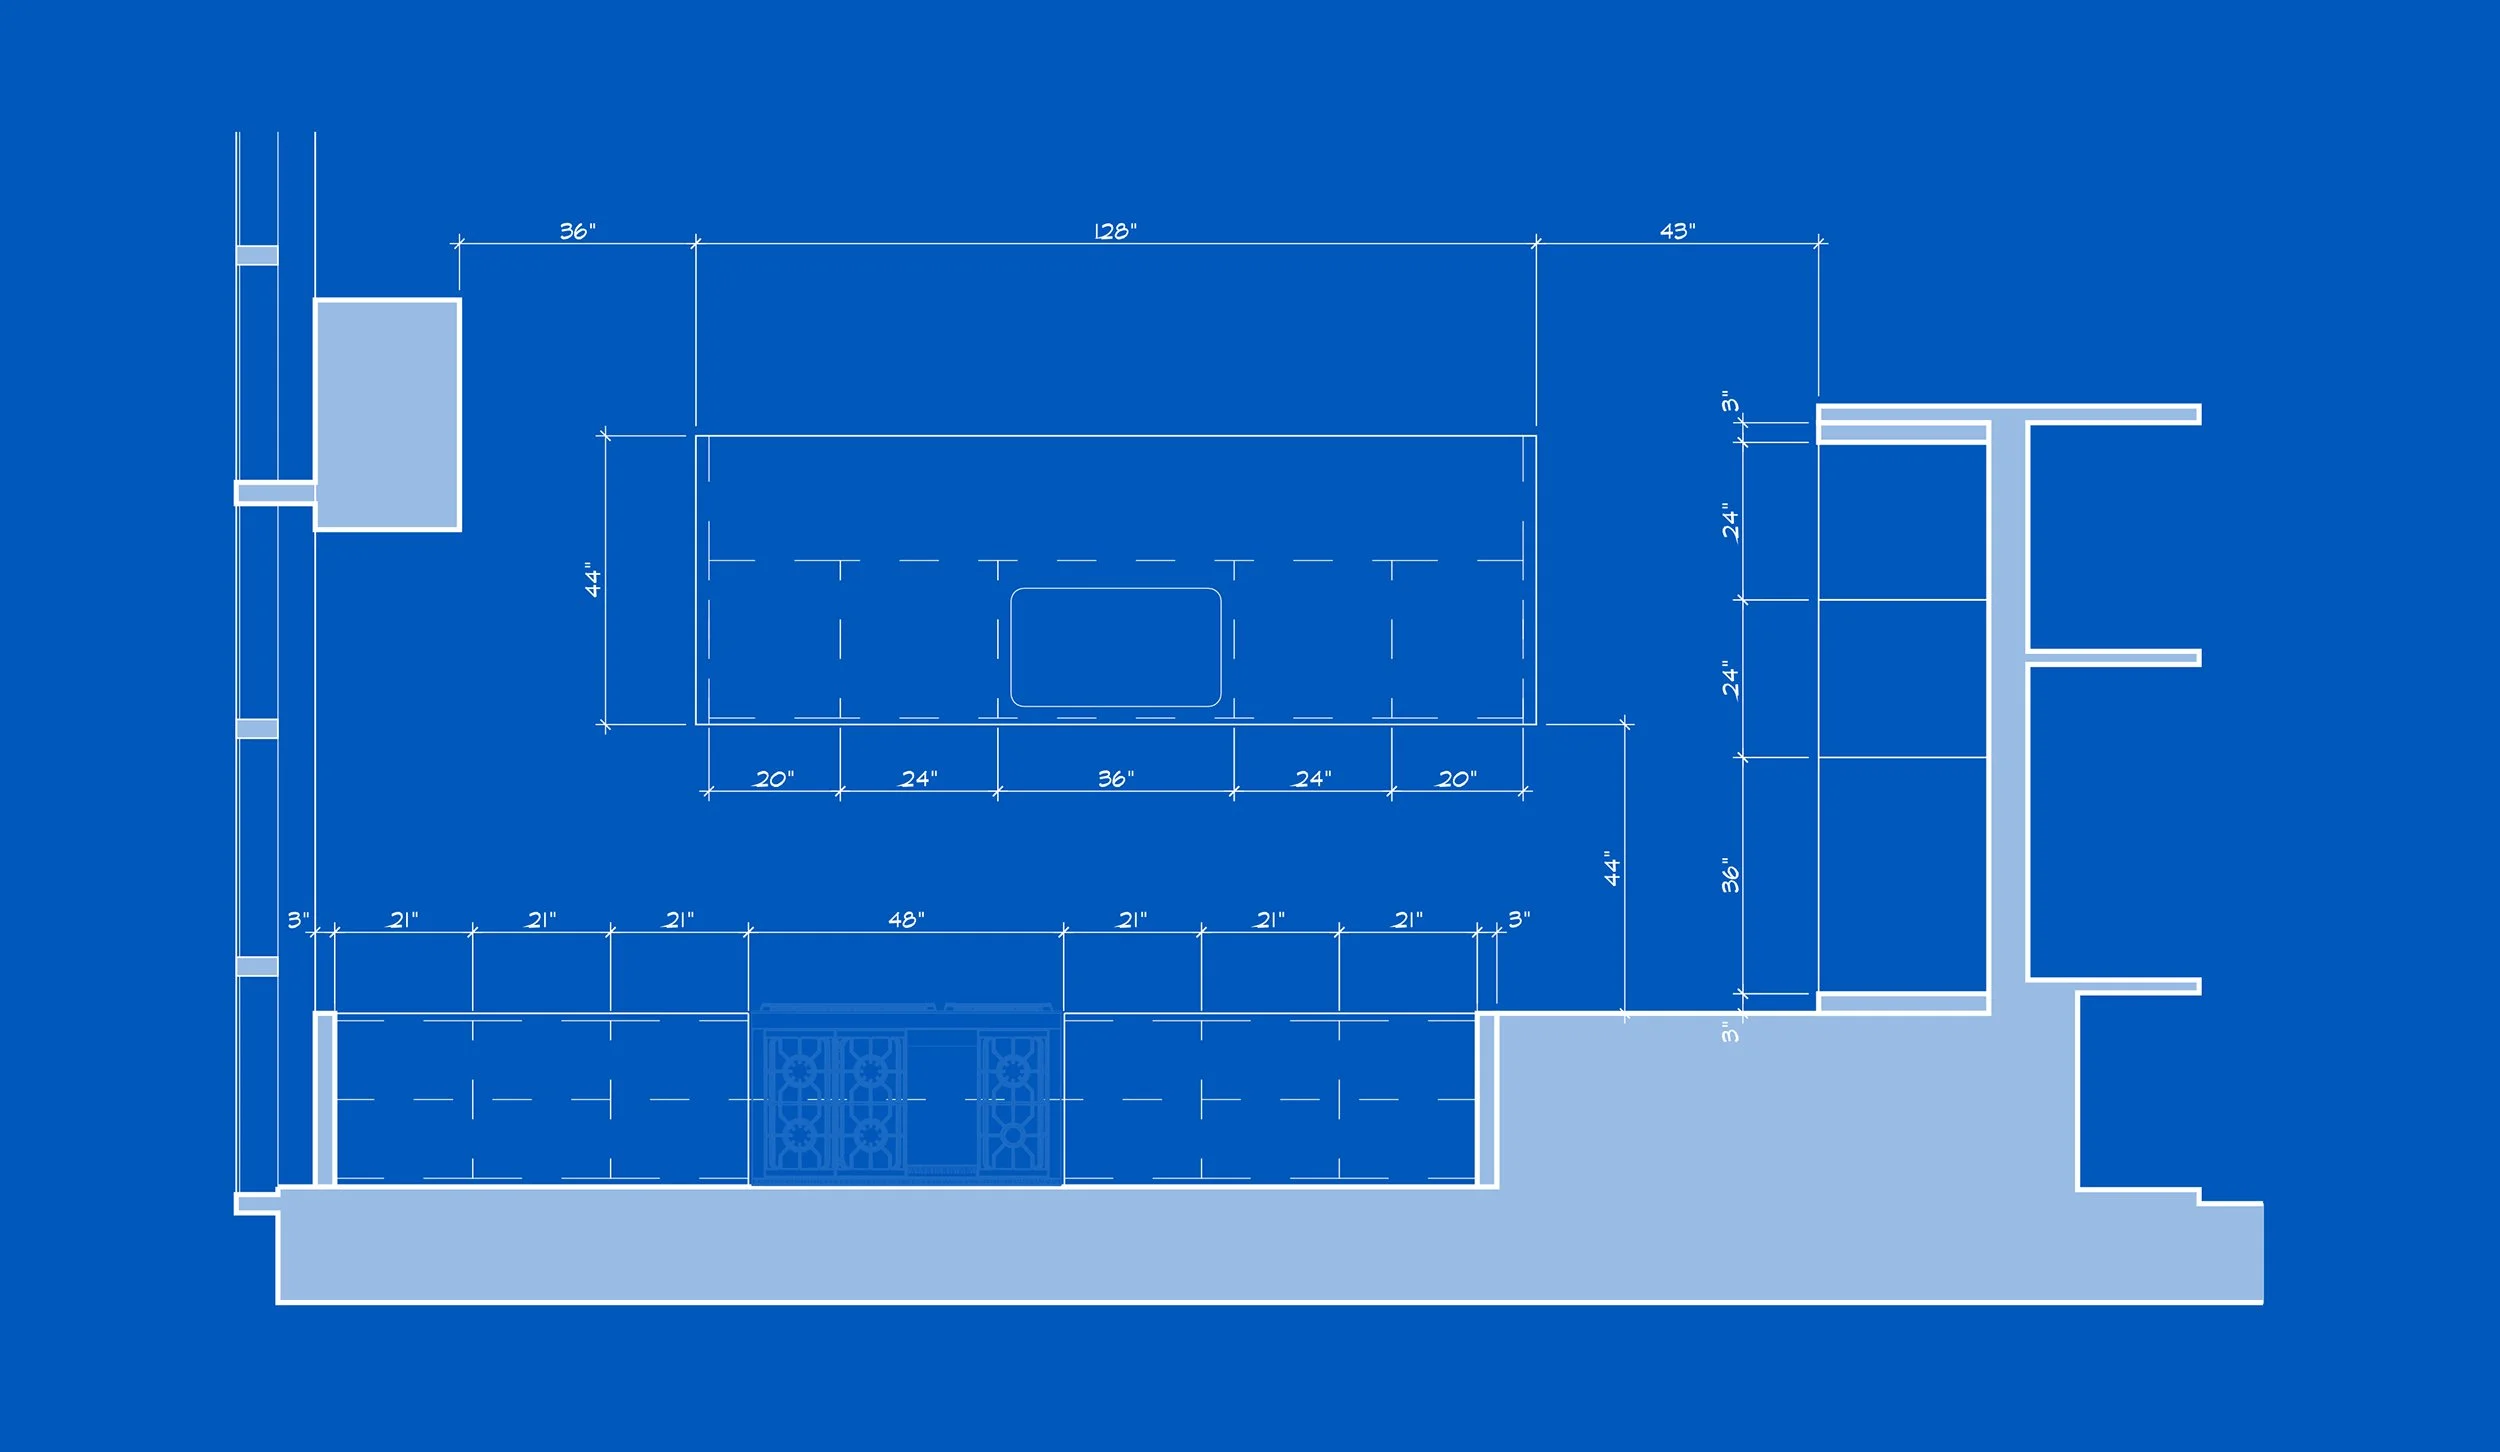
STEP FOUR: DELIVER
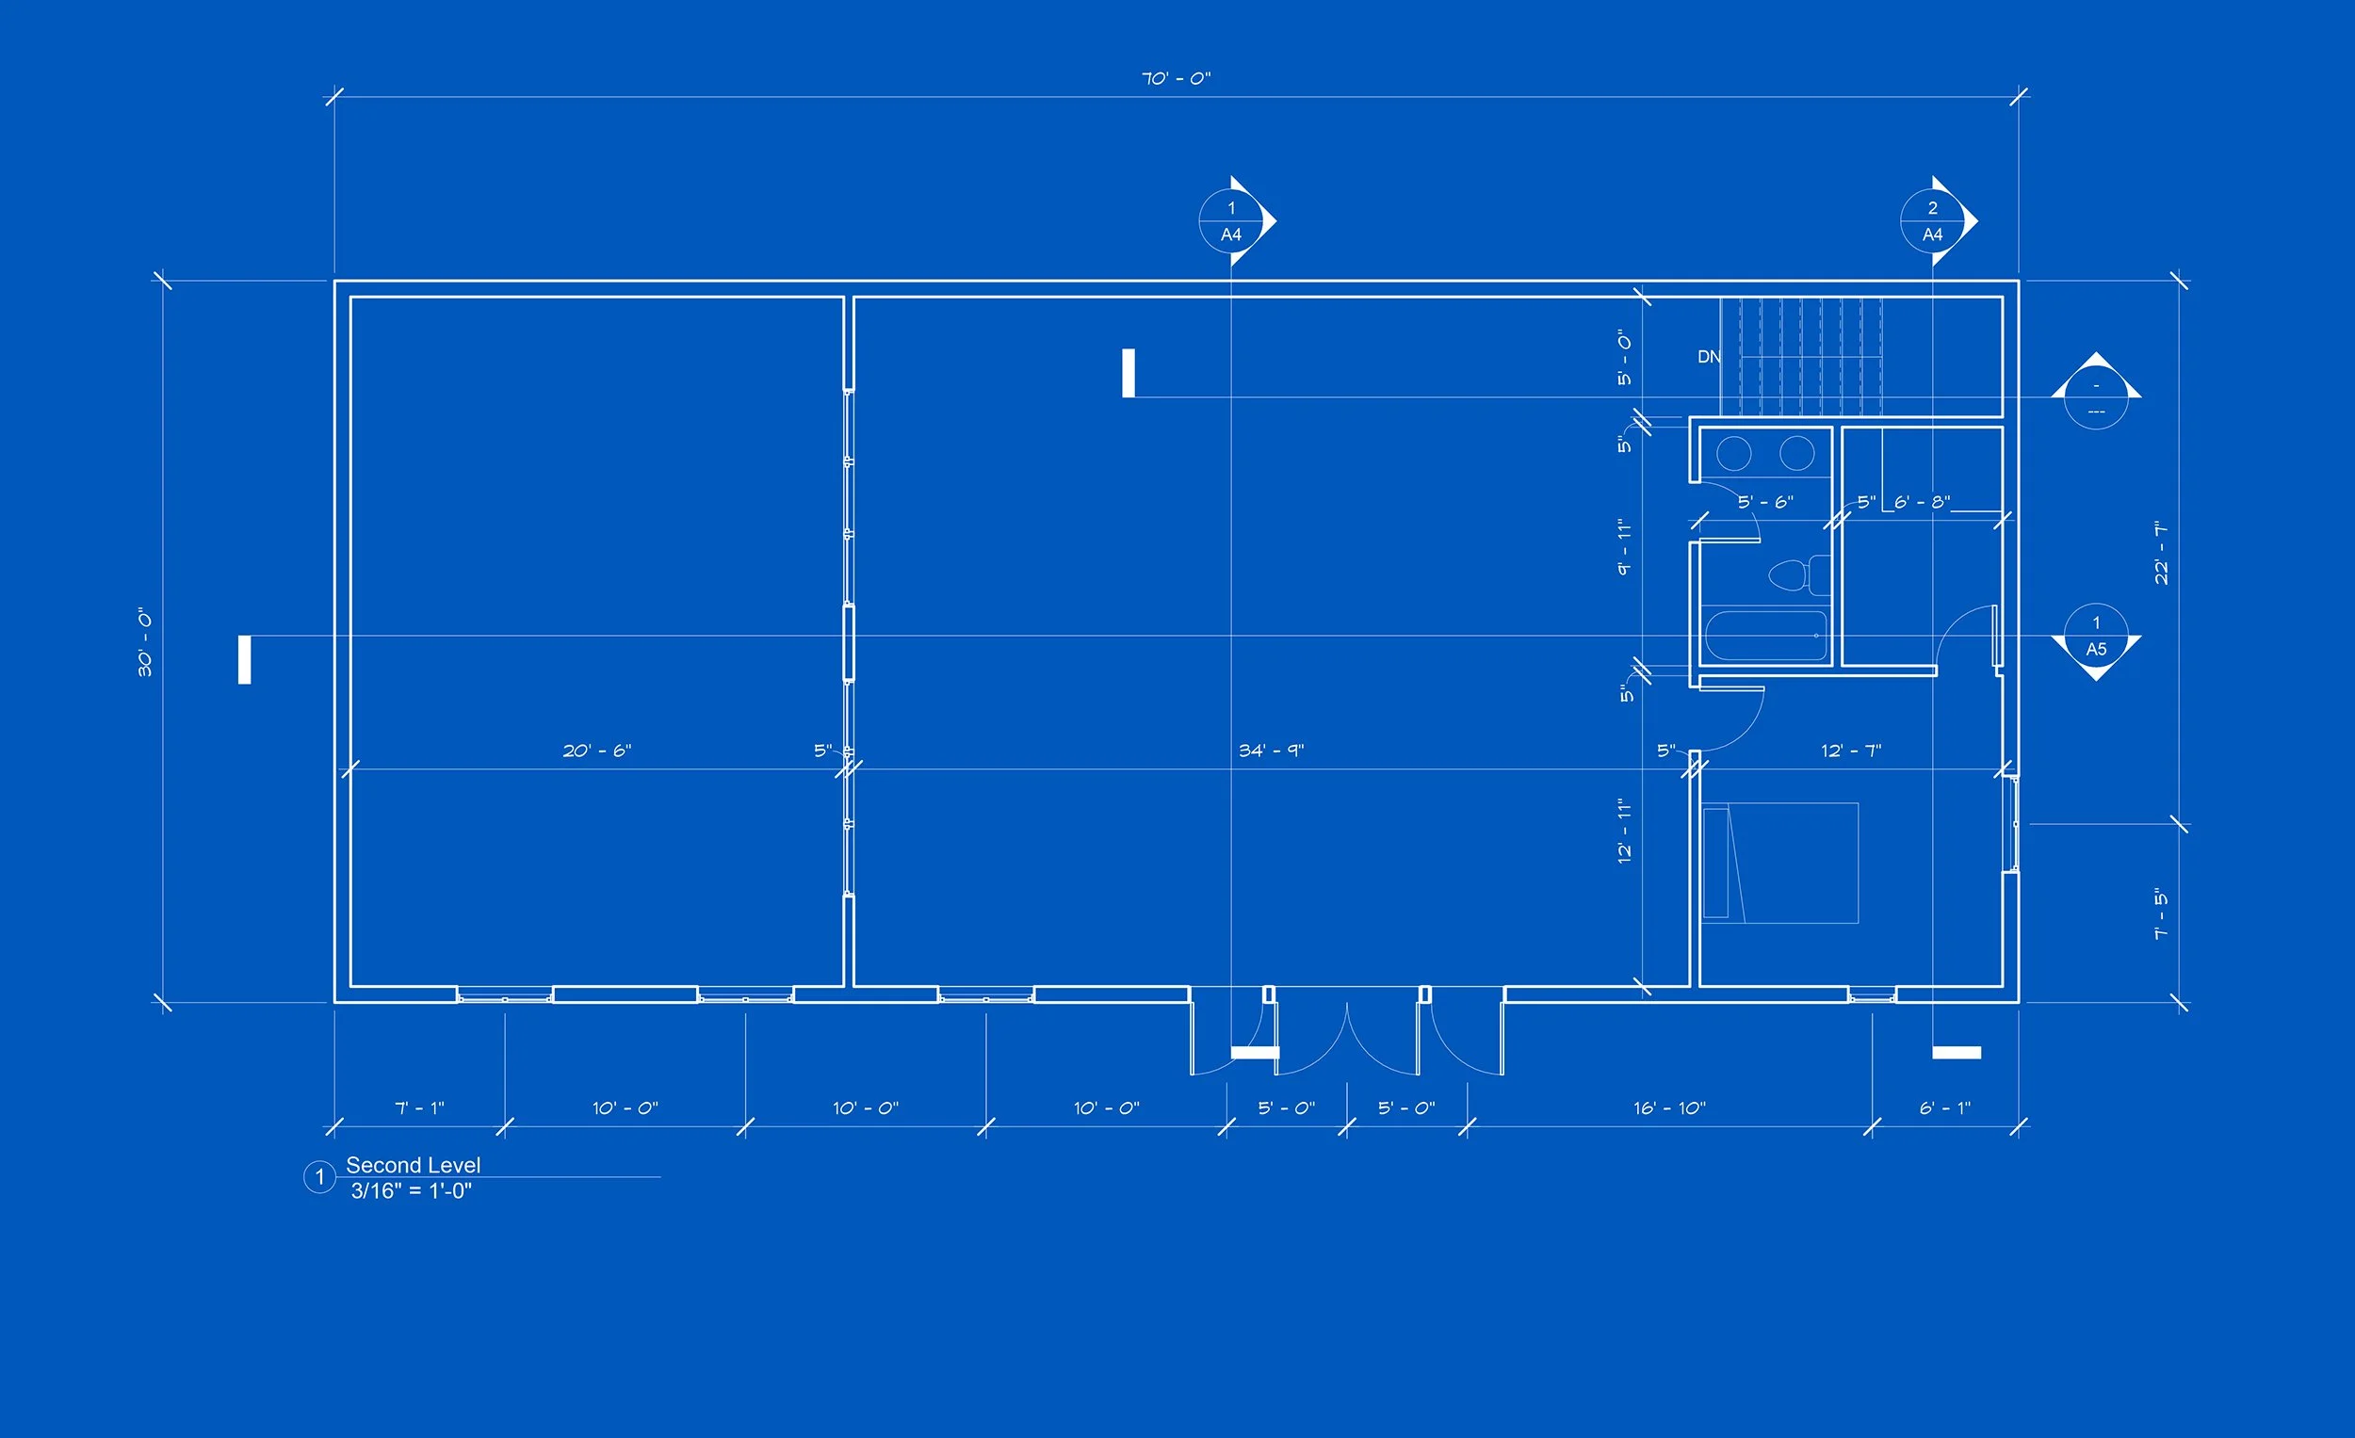
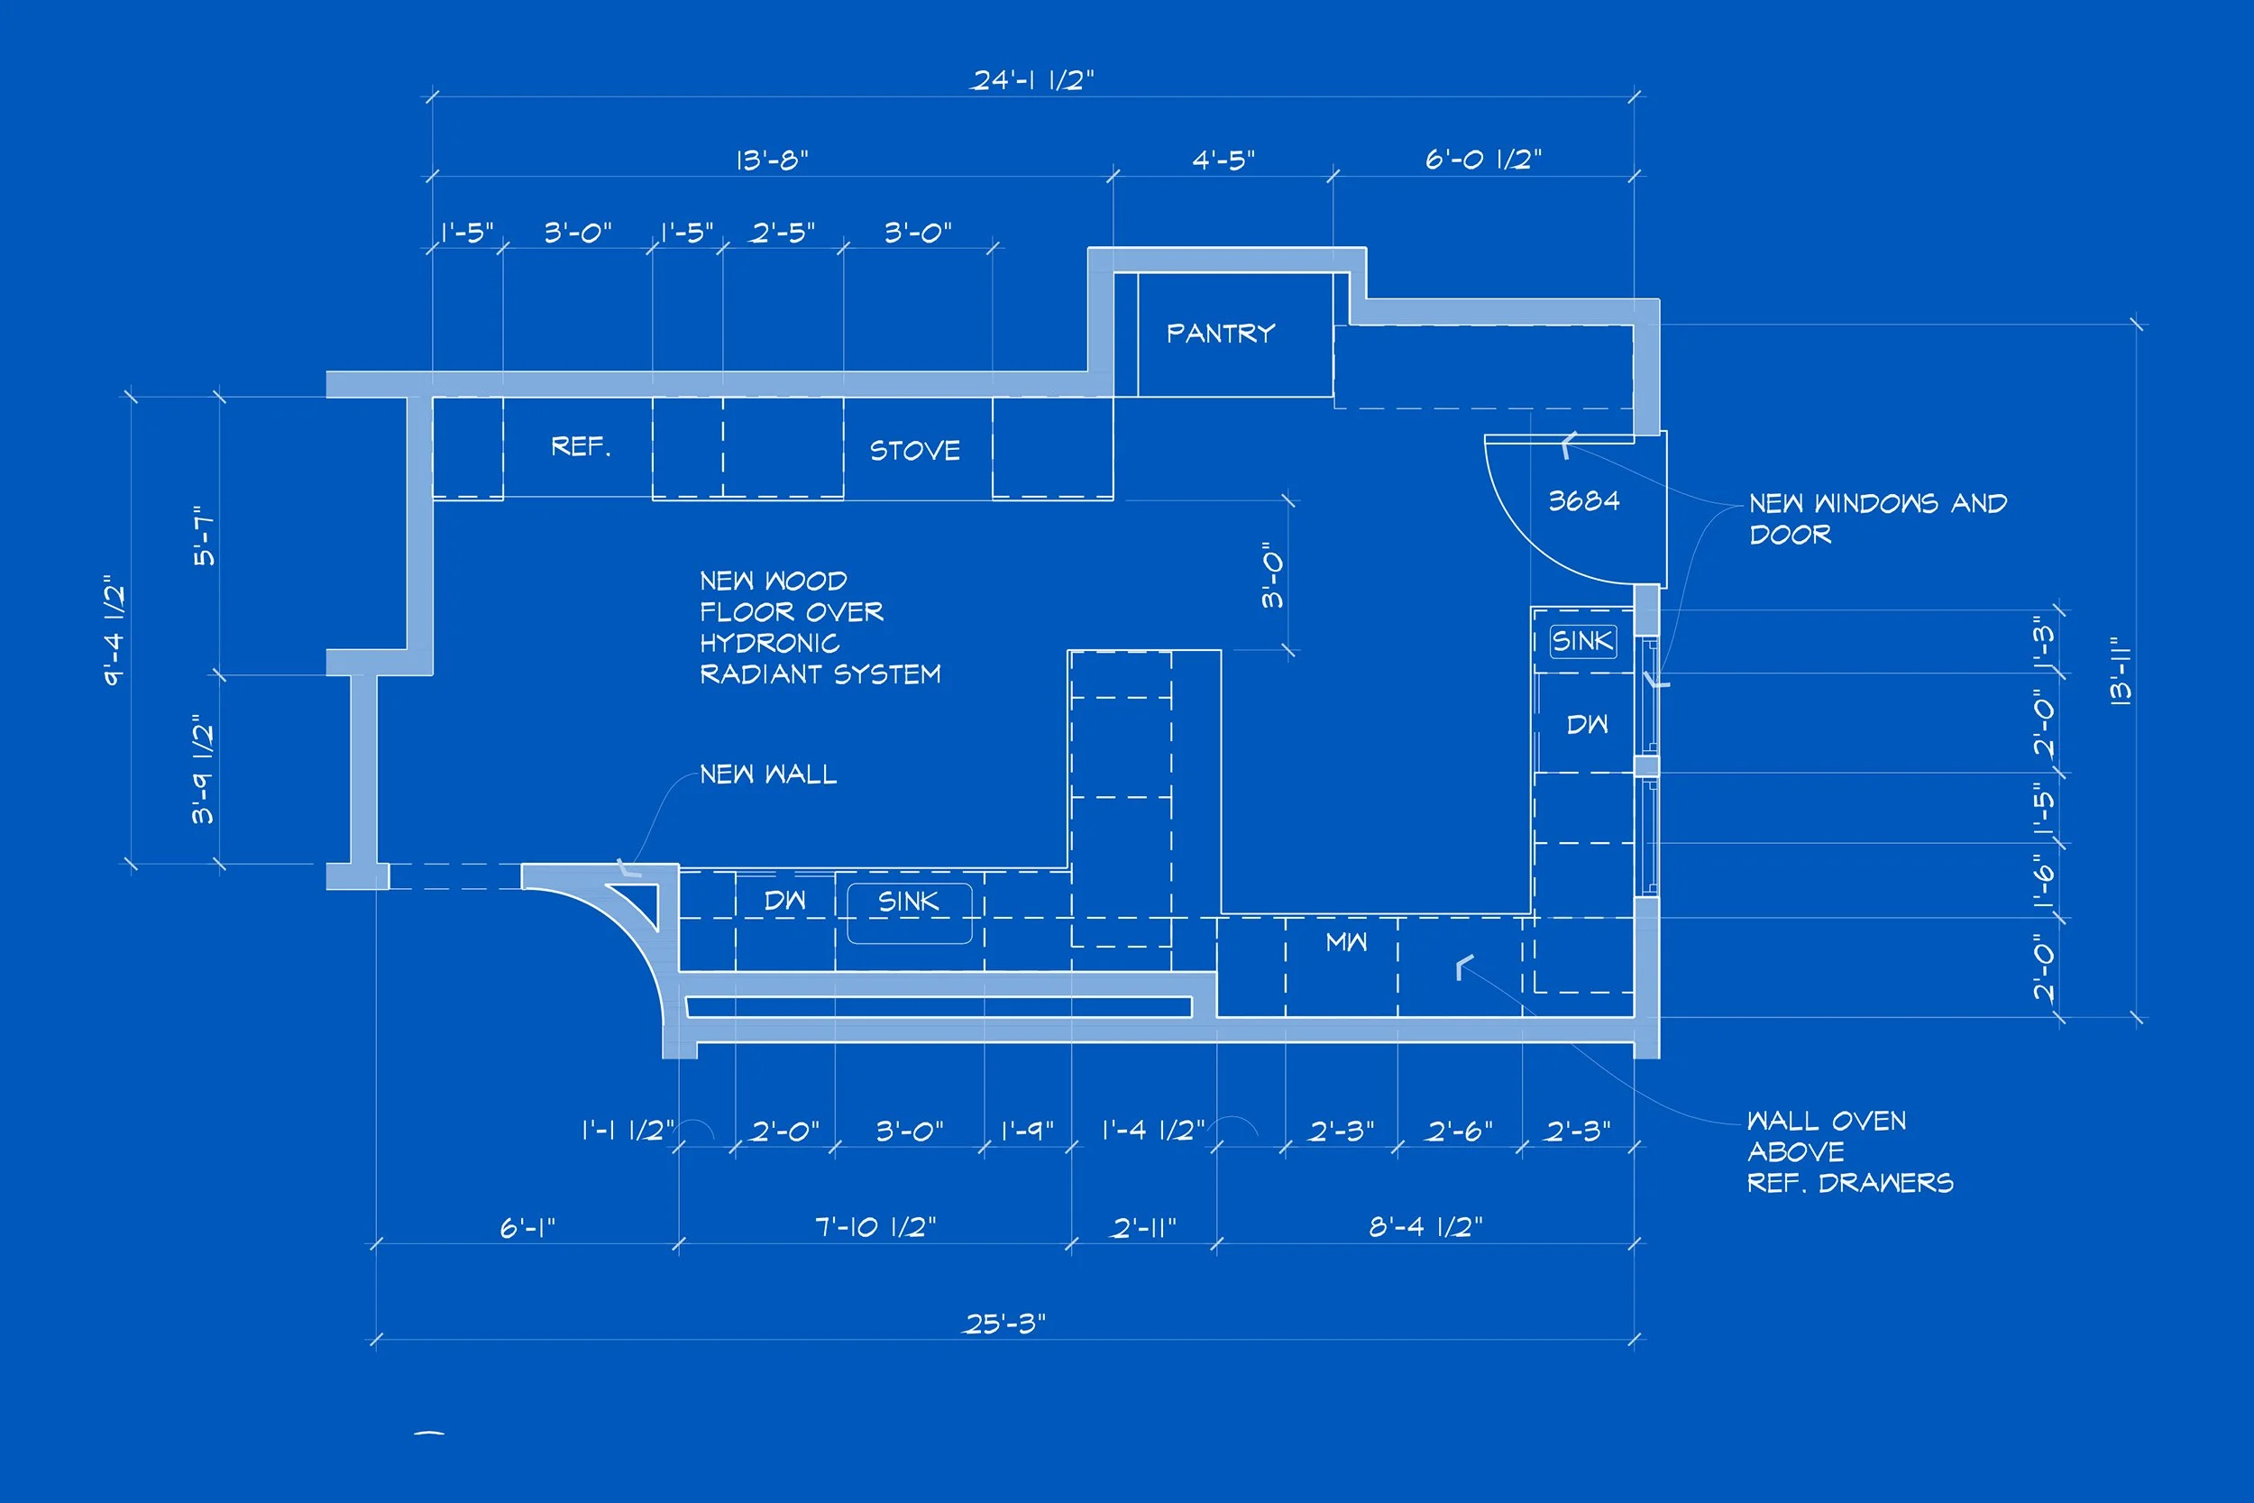
You’ll receive design plans and presentation visuals prepared for client approvals, contractor briefs, or city permit submissions—clean, timely files ready to use.
WHY GARRISON ARCHITECTS
AFFORDABILITY
Unlike many architectural firms, we work alongside your contractors to allow the design plan to adapt to real-time problems, without needing to go back to the drawing board.
ADAPTABILITY
Surprises in your home along the way? We work with a lot of older homes, which can come with the occasional surprise. When things don’t go as planned, we can come back in and quickly adapt the design plan.